6525-dufferin-avenue-forest-glen-bs-burnaby-south-01 at 6525-dufferin-avenue-forest-glen-bs-burnaby-south-02 at 6525-dufferin-avenue-forest-glen-bs-burnaby-south-03 at 6525-dufferin-avenue-forest-glen-bs-burnaby-south-04 at 6525-dufferin-avenue-forest-glen-bs-burnaby-south-05 at 6525-dufferin-avenue-forest-glen-bs-burnaby-south-06 at 6525-dufferin-avenue-forest-glen-bs-burnaby-south-07 at 6525-dufferin-avenue-forest-glen-bs-burnaby-south-08 at 6525-dufferin-avenue-forest-glen-bs-burnaby-south-09 at 6525-dufferin-avenue-forest-glen-bs-burnaby-south-10 at 6525-dufferin-avenue-forest-glen-bs-burnaby-south-11 at 6525-dufferin-avenue-forest-glen-bs-burnaby-south-12 at 6525-dufferin-avenue-forest-glen-bs-burnaby-south-13 at 6525-dufferin-avenue-forest-glen-bs-burnaby-south-14 at 6525-dufferin-avenue-forest-glen-bs-burnaby-south-15 at 6525-dufferin-avenue-forest-glen-bs-burnaby-south-16 at 6525-dufferin-avenue-forest-glen-bs-burnaby-south-17 at 6525-dufferin-avenue-forest-glen-bs-burnaby-south-18 at 6525-dufferin-avenue-forest-glen-bs-burnaby-south-19 at 6525-dufferin-avenue-forest-glen-bs-burnaby-south-20 at 6525-dufferin-avenue-forest-glen-bs-burnaby-south-21 at 6525-dufferin-avenue-forest-glen-bs-burnaby-south-22 at 6525-dufferin-avenue-forest-glen-bs-burnaby-south-23 at 6525-dufferin-avenue-forest-glen-bs-burnaby-south-24 at 6525-dufferin-avenue-forest-glen-bs-burnaby-south-25 at 6525-dufferin-avenue-forest-glen-bs-burnaby-south-26 at

Details

  • MLS®: R3171333
  • Type: Townhome
  • Building: 6525 Dufferin Avenue, Burnaby South
  • Bedrooms: 3
  • Bathrooms: 4
  • Square Feet: 2,003 sqft
  • Lot Size: 10,032 sqft
  • Frontage: 66 ft
  • Depth: 152 ft
  • Full Baths: 3
  • Half Baths: 1
  • Maintenance: $188.43
  • Parking: Garage Single, Rear Access, Garage Door Opener (
  • View: City & mountains
  • Basement: None
  • Storeys: 3
  • Year Built: 2026

1 - 6525 Dufferin Avenue

$1,438,000 • Forest Glen BS • Burnaby South

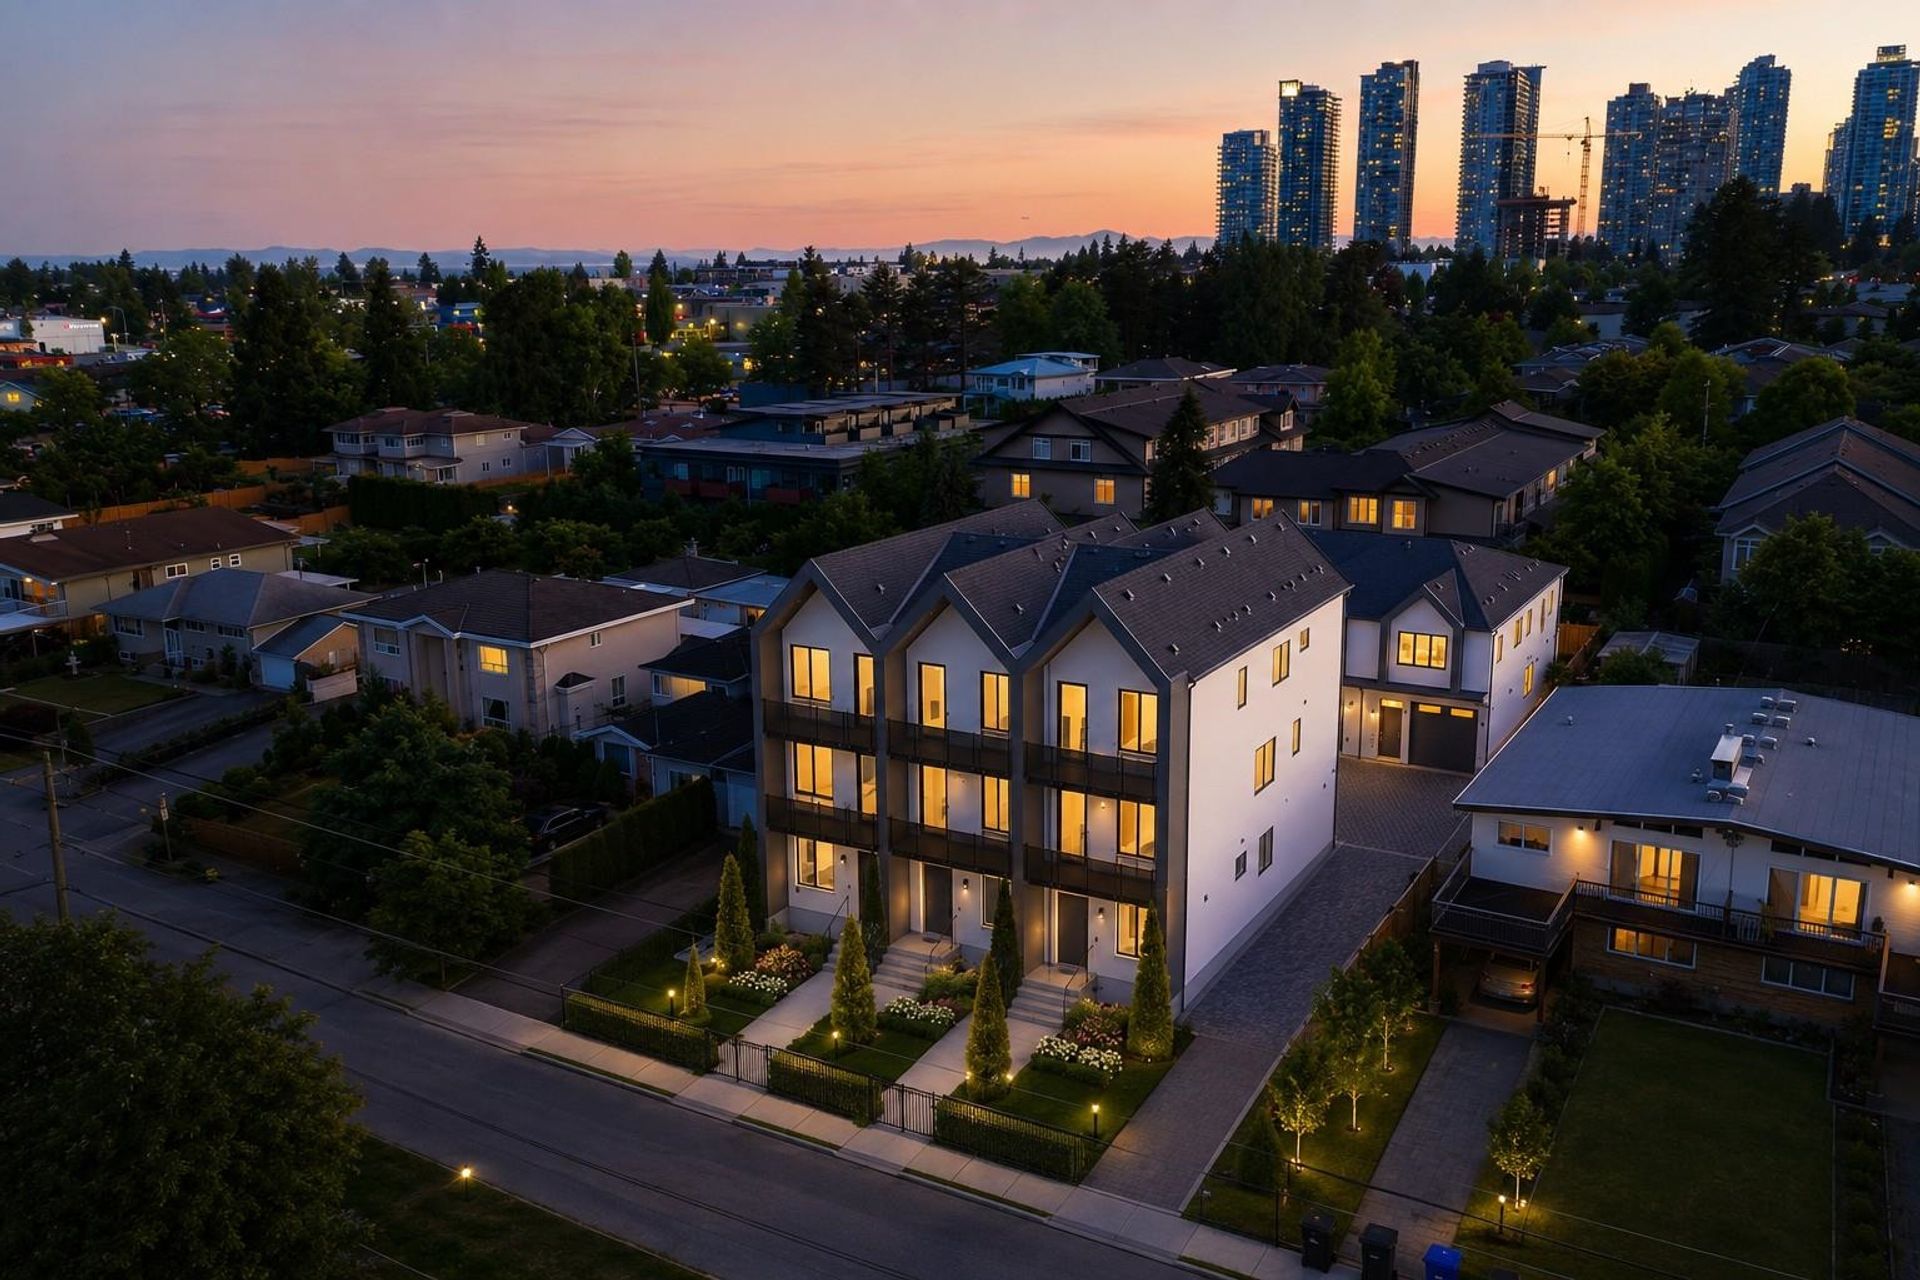
Welcome to Dufferin Row by Asthan Homes — a limited collection of six architecturally designed homes in the heart of Metrotown. These timeless residences offer thoughtfully designed 2/3 level floor plans with up to 2,000 SF, 9' ceilings, oversized windows, private outdoor spaces & oversized attached garages. Chef-inspired kitchens feature custom walnut cabinetry, quartz countertops, full-height backsplashes, panelled appliances, and a 36" SMEG Italian gas range. Enjoy radiant heating, A/C, and spa-inspired ensuites with premium finishes throughout. Steps to Kisbey Park, Deer Lake, schools, shopping, dining & just minutes to Metrotown Shopping Centre + transit. Experience elevated West Coast living in one of Burnaby's most connected neighbourhoods.

Floor plans and PDFs

Ask Adil Dinani

Contact me now to see this property in person!


Similar Listings